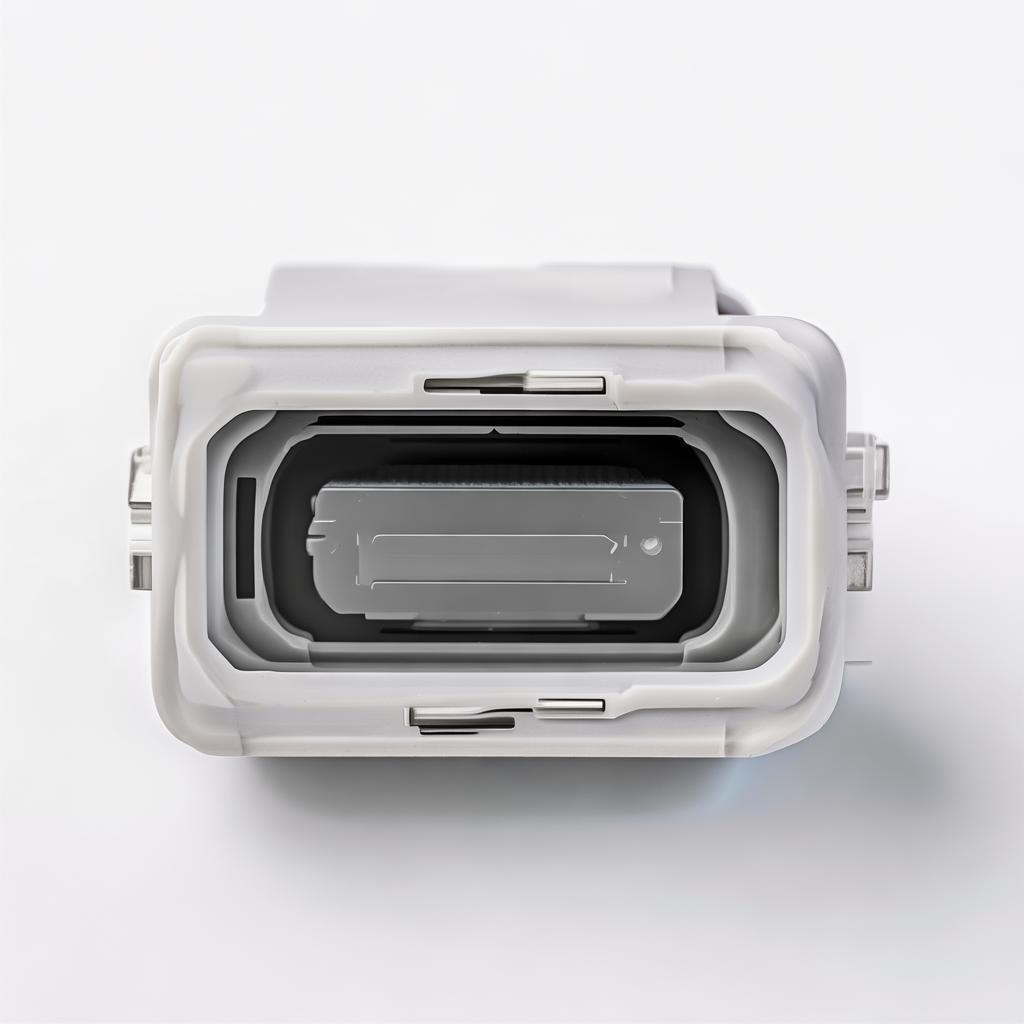
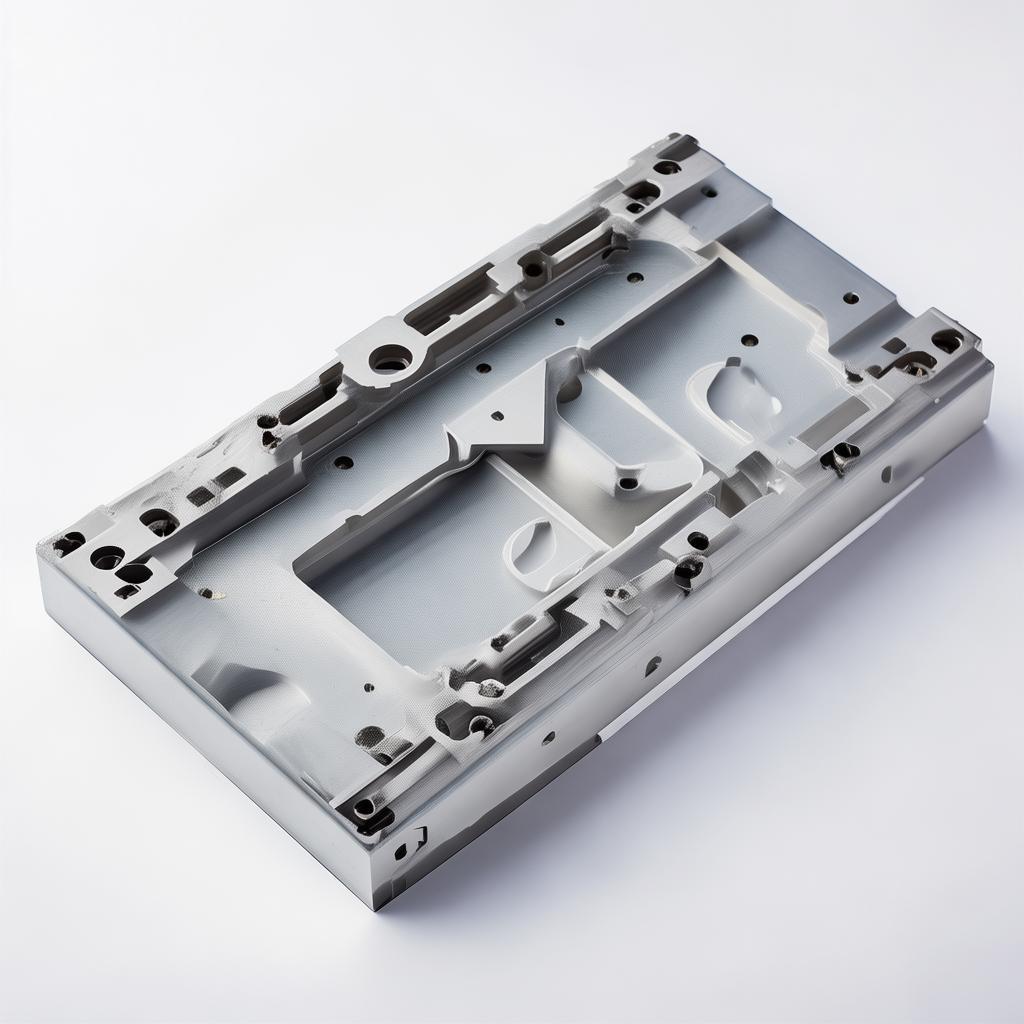
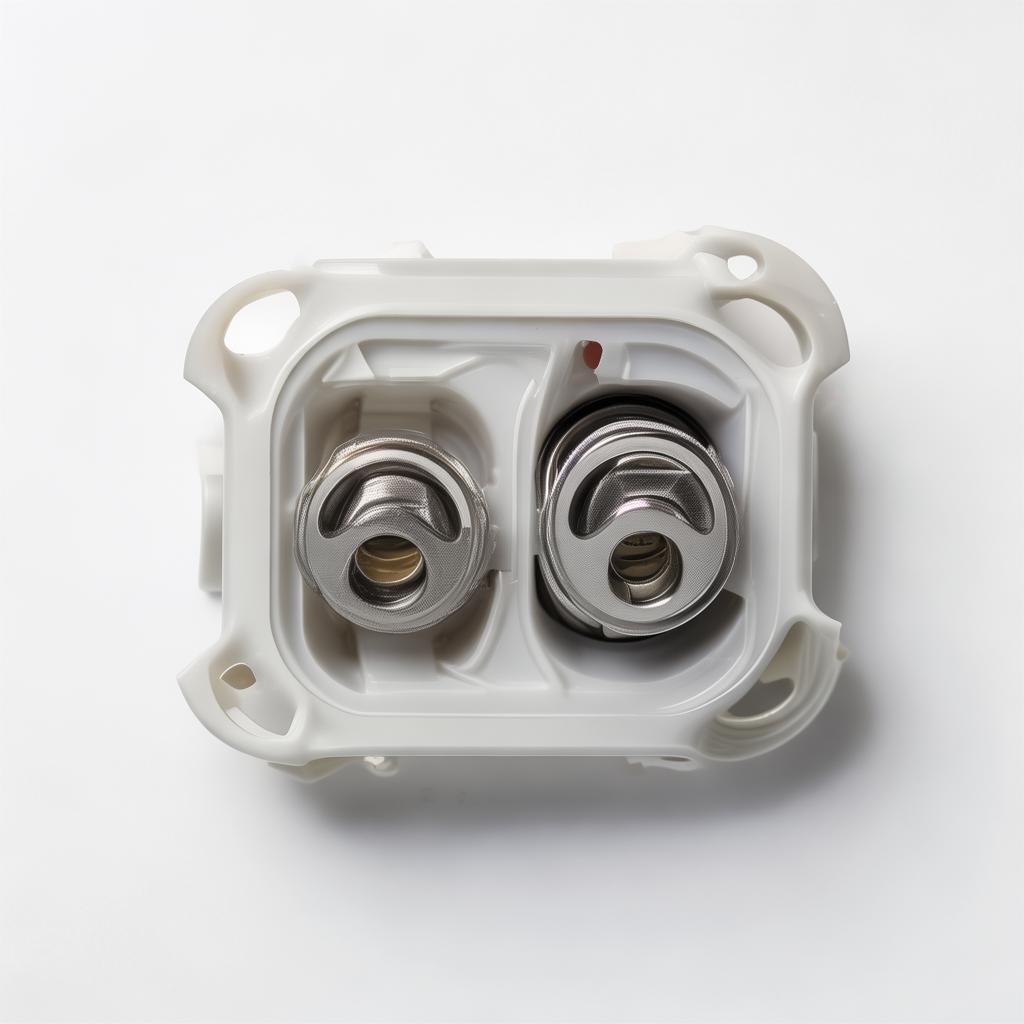
3 2 Ra Surface Finish
Understanding the nuances of a 3.2 Ra surface finish is crucial for operations and procurement teams engaged in precision manufacturing, OEM partnerships, and international sourcing. The term 3.2 Ra surface finish is a standard

Product Details

3.2 Ra Surface Finish – Precision Insight for Industrial Procurement & Manufacturing

Understanding the nuances of a 3.2 Ra surface finish is crucial for operations and procurement teams engaged in precision manufacturing, OEM partnerships, and international sourcing.

What Does 3.2 Ra Mean? Industry Context & Technical Overview

The term 3.2 Ra surface finish is a standard expression used in the manufacturing and engineering sectors to specify the average roughness of a machined or finished surface. The “Ra” stands for Roughness Average, commonly measured in micrometers (µm), representing the arithmetic mean deviation from the mean surface line. A 3.2 µm Ra finish falls within a medium range of roughness — rougher than fine finishes (like 0.4 or 0.8 Ra) but smoother than coarse industrial finishes exceeding 6.3 Ra.

Why does this matter? In precision components — whether automotive seals, electronic housings, or hydraulic parts — the surface roughness influences not only aesthetics but functional factors like wear resistance, lubrication retention, and assembly tolerances. Surfaces finished at 3.2 Ra often strike a pragmatic balance between machining cost and usable performance, suitable for a broad span of industrial applications.

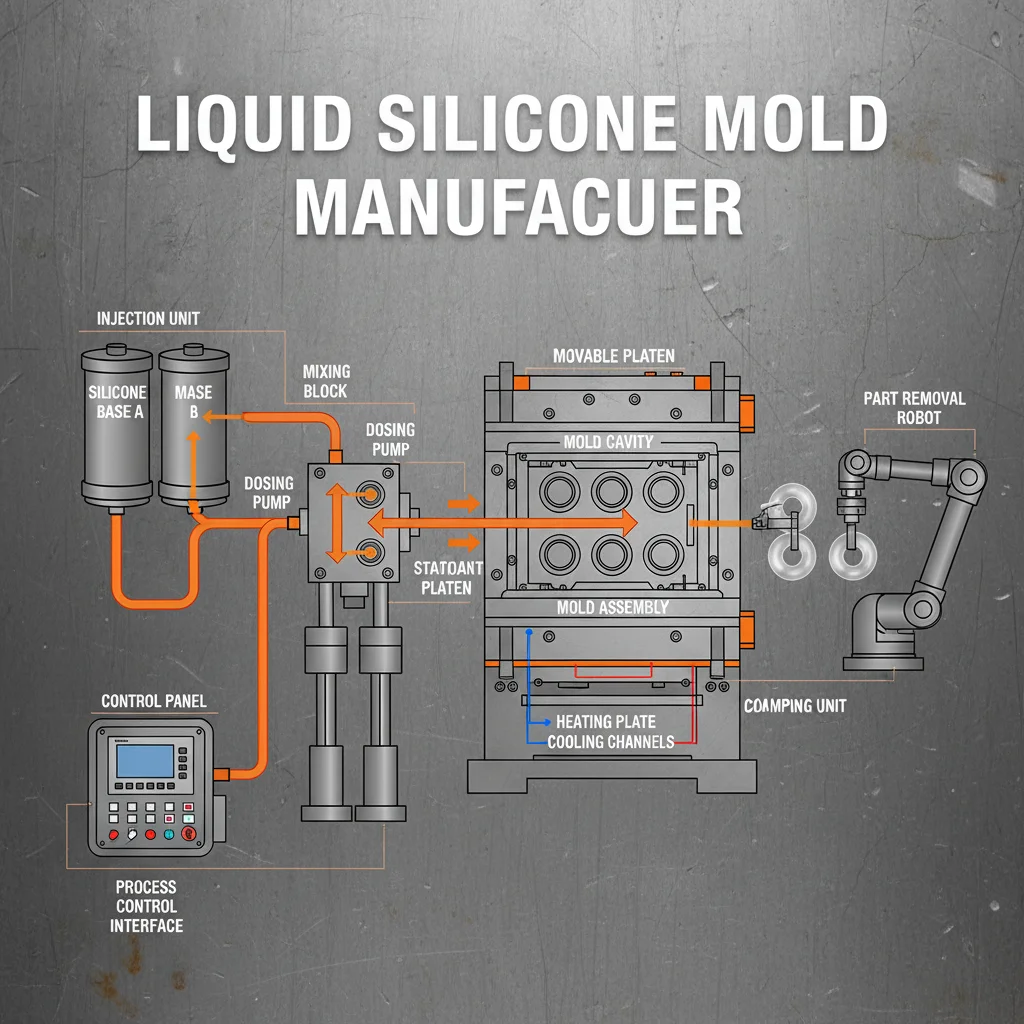
Operationally, the 3.2 Ra figure often corresponds with grinding, milling with specific cutting parameters, or liquid silicone rubber (LSR) overmolding where the mold surface finish indirectly determines the final product’s surface quality. It's noteworthy that achieving consistent 3.2 Ra finishes demands controlled tool wear, stable machining parameters, and precise process monitoring — areas where factories with advanced CNC centers and quality control labs excel.

Surface finish standards like ISO 1302 or ASME B46.1 formally define measurement methods and symbols relevant to Ra. Procurement teams should always confirm referenced standards with suppliers to avoid ambiguity — a common pitfall in offshore sourcing.

Recent market data from industry analyses on liquid silicone rubber and precision machining (cited below) highlight that surface finish requirements are a pivot for product differentiation and customer satisfaction. For example, a growing number of healthcare and consumer electronics manufacturers prefer injection molded silicone products with stable 3.2 Ra finishes to balance tactile quality and production cost — a fact reinforced by the surge of LSR injection molding in Asia-Pacific manufacturing hubs.

Given the diverse terminology and regional variances in surface finish specifications, decisions regarding a 3.2 Ra standard should consider the supplier’s measurement methods and reporting transparency, especially when final parts must comply with certifications like CE, RoHS, or medical standards.

For those managing procurement and quality assurance, understanding the practical implications of a 3.2 Ra surface finish means recognizing the influence on downstream processes like coating adhesion, sealing performance, or wear characteristics — all of which affect lifecycle costs and operational reliability.

Manufacturing & Procurement Challenges with Surface Finishes

  • Inconsistency in Finish Due to Tool Wear: Cutting tools dulling over time can cause variability; measures such as periodic tool calibration and monitoring are essential to maintain 3.2 Ra standards.
  • Miscommunication on Measurement Standards: Some offshore suppliers might use alternative methods like Rz or RMS roughness, creating confusion and returned goods risks.
  • Balancing Cost vs. Quality: A 3.2 Ra finish often requires more machining time than rougher finishes, leading to tension between procurement budgets and product specifications.
  • Post-Processing Limitations: Surface treatments such as anodizing or spraying may mask surface texture, but inconsistent base finish can reduce adhesion and durability.
  • Supply Chain Lead Times: Achieving repeatable 3.2 Ra finishes, particularly in high-volume orders, may increase mold changeovers or inspection time, impacting delivery schedules.
  • Material Impact: Surface finish can vary widely depending on material hardness and machinability — metals like aluminum vs. stainless steel manifest different textures even with the same machining settings.

Note: It’s not unusual for purchasing managers to receive parts that meet dimensional specs but fail the surface finish criteria due to overlooked process controls.

Aluminum Surface Treatment

Benefits of Choosing a 3.2 Ra Finish for Your Products

A 3.2 Ra surface finish is often selected not arbitrarily, but due to its functional and economic balance. Here are some operational benefits confirmed by manufacturing specialists:

  • Enhanced Mechanical Performance: Medium smoothness reduces friction and wear in moving parts without necessitating ultra-fine finishing processes.
  • Cost-Effective Production: Less grinding and polishing required compared with ultra-fine finishes, keeping machining times efficient and tooling life optimized.
  • Improved Coating & Adhesion: Provides sufficient surface roughness for paint, powder coating, or adhesive bonds without extensive surface prep.
  • Reliable Seal Performance: In sealing applications, such as liquid silicone rubber gaskets, 3.2 Ra minimizes leakage risks by offering adequate surface texture.
  • Consistent Quality Control: Easier to verify against inspection standards, reducing sample rejection rates and production delays.

Industries ranging from automotive parts manufacturing to consumer electronics assembly recognize 3.2 Ra as a practical standard. For example, in the LSR overmolding sector, the finish on the mold is critical: a mold polished at 3.2 Ra yields silicone components with a balance of gloss and grip – essential for wearables and industrial seals alike.

Technical Specifications & Material Considerations

Parameter Value Notes
Ra (Roughness Average) 3.2 µm (Micrometers) Measured as arithmetic average surface deviation
Surface Texture Method Machining / Grinding / Polishing Dependent on tooling and feed rate control
Applicable Materials Metals (Aluminum, Stainless Steel, Brass), LSR Molded Surfaces Finish varies with material hardness and machinability
ISO Standard Reference ISO 1302:2002 / ASME B46.1 Defines surface texture parameters and symbols
Inspection Tools Contact Profilometer / Laser Scanning Precision measurement suited for µm-scale roughness
Typical Tolerances ±0.5 µm Depends on manufacturing control and process stability

16 ra surface finish 125 Ra Surface Finish 16 rms surface finish

Common Application Environments & Industry Use Cases

A 3.2 Ra surface finish fits many product environments where moderate smoothness is required without incurring the cost and extended cycle times of ultra-fine finishes. Here are typical scenarios:

  • Automotive Components: Pistons, transmission parts, valve seats especially where lubrication retention and sealing surfaces are critical.
  • Liquid Silicone Rubber Molds: Mold surfaces for LSR injection molding often maintain a 3.2 Ra finish, balancing silicone demolding and aesthetic gloss.
  • Hydraulic & Pneumatic Seals: Elastomer overmolds on metal inserts, where sealing effectiveness correlates with surface texture.
  • Consumer Electronics Housings: Structural parts with medium finish for scratch resistance and paint adhesion.
  • Medical Device Casings: Non-critical external surfaces requiring balanced finish to meet regulatory standards without excessive cost.
  • Industrial Appliances: Machine parts exposed to moderate abrasion and chemical contact but not to ultra-high precision tolerances.

Note: In higher precision or optical applications, finishes below 0.4 Ra are preferred, but for many rugged, functional parts, 3.2 Ra provides a sensible compromise.

Procurement Tips & Supplier Evaluation Criteria

  1. Clearly Specify Measurement Standards: Always align Ra values with ISO 1302 or similar; ask suppliers how they measure and report surface roughness.
  2. Request Surface Profile Samples: Insist on physical or digital profilometer data traces to compare finishes before bulk production.
  3. Review Mold Maintenance Practices: Particularly for LSR molded parts, the mold finish directly affects surface texture — ensure suppliers maintain molds regularly.
  4. Audit Tooling & Machining Controls: Factories with CNC centers, tool wear monitoring, and SPC (Statistical Process Control) demonstrate capability to hold +/- 0.5 µm tolerances.
  5. Consider Material Interactions: Ensure your supplier understands the material’s impact on finish — stainless steel can require different processing than aluminum to achieve 3.2 Ra.
  6. Evaluate Lead Times & Rework Costs: Surface finish defects often cause costly delays; check if the supplier has QC protocols and contingency plans for corrective processing.
  7. Discuss Certifications: Check supplier certifications related to quality management (ISO 9001), environmental compliance (RoHS, REACH), and product safety (CE, FDA if applicable).
  8. OEM & ODM Experience: Suppliers with proven OEM/ODM backgrounds typically have more precise control over finishes due to client expectations and repeat business.

These procurement pointers will help reduce risk and ensure your component finish aligns with both functional and aesthetic requirements.

Frequently Asked Questions About 3.2 Ra Surface Finish

Q1: How is a 3.2 Ra surface finish measured?
It is typically measured using a contact stylus profilometer that traces the surface irregularities, calculating the arithmetic average of the absolute values of profile deviations from the mean line, with results expressed in micrometers (µm).
Q2: Can 3.2 Ra finish be achieved on all metal types?
Most metals such as aluminum, stainless steel, and brass can reach 3.2 Ra, but softer materials or composites may require special machining parameters or polishing methods to consistently achieve this finish.
Q3: How does 3.2 Ra finish affect silicone overmolding?
The mold's 3.2 Ra finish defines final silicone part aesthetics and release properties; it ensures a balance of surface grip and gloss, affecting tactile feel and sealing performance of the molded component.
Q4: What are the alternatives to 3.2 Ra when smoother or rougher finishes are needed?
For smoother finishes, 0.4 to 0.8 Ra are typical, often requiring polishing or fine grinding; for rougher surfaces, finishes above 6.3 Ra are common in structural or non-contact parts.
Q5: How should I specify the surface finish in my purchase order?
Include the Ra value with reference to standard measurement methods (e.g., ISO 1302), specify maximum allowable tolerance, acceptable inspection tools, and request sample reports or part samples pre-production.
Q6: What is the typical lead time impact of requiring 3.2 Ra finish?
Applying a 3.2 Ra finish can add machining time compared to rougher finishes but is generally achievable without major production delays in well-equipped factories; allow for 1-3 additional days in complex projects.

Customer Reviews & Real-World Feedback

Client Avatar - James T.

James T., Procurement Manager (Illinois)

"Sourcing components with a precise 3.2 Ra finish used to be a guessing game. After partnering with Yingtai, our inspection rejects fell by over half. Their transparent reporting and on-time deliveries make them stand out."

Get in Touch