

Brinell Hardness Machine: Precision Testing for Industrial Durability
Guangdong Yingtai High Precision Technology Co., Ltd. — Your Trusted Partner in Hardness Testing Solutions
Industry Overview & Introduction
When assessing metal components’ durability, the Brinell hardness machine remains a cornerstone in industrial quality control. Recognized for measuring the hardness of materials through a standardized spherical indentation method, it plays a vital role across sectors including automotive, aerospace, heavy machinery, and more.
In practical procurement, understanding the precise nature of the Brinell test is indispensable. Instead of just a generic hardness reading, these machines reveal material resistance to surface deformation — information critical for evaluating heat treatment effectiveness, predicting wear, and ensuring product longevity. The Brinell machine's hallmark is its robust design—a heavy steel or carbide ball indenter pressed against a specimen to leave an imprint whose diameter directly correlates to hardness values.
Why does this matter? Unlike other hardness testers such as Rockwell or Vickers, Brinell hardness testing is preferred for materials with coarse structures or non-uniform surfaces, where a larger indentation is more indicative of overall material behavior. This industrial preference means procurement teams must zero in on machines meeting both high repeatability and ease of calibration with recognized standards like ISO 6506 or ASTM E10.
Operationally, these machines must not only deliver accurate measurements but withstand heavy-duty use coupled with straightforward user interfaces. Given today’s demands to integrate digital data capture, traceability, and compliance with ISO/IEC 17025 accreditation, the choice of a Brinell hardness machine evolves beyond hardware—it’s about long-term process assurance.
Guangdong Yingtai High Precision Technology Co., Ltd., with two decades’ expertise in precision manufacturing, offers a suite of Brinell hardness measurement equipment engineered for exacting industrial contexts. Our background in advanced molding and testing systems ensures our hardness machines align with operational workflows that prioritize minimal downtime, rigorous accuracy, and adaptable testing force ranges that suit everything from lightweight alloys to cast steel.
Practical Insight: Many procurement officers overlook the importance of test force adjustment flexibility. Our machines offer multiple load variations from 500 kgf up to 3000 kgf, aligning with real-world testing needs where materials ranging from aluminum to hardened steel demand different pressure calibrations.
Common Industry Challenges with Hardness Testing
- Inconsistent Indentation Measurement: Operators find varying indentation diameters when surface finishes or sample materials differ, leading to unreliable hardness values.
- Calibration and Compliance: Many facilities struggle to maintain ISO/ASTM calibration routines, affecting accuracy and complicating audit readiness.
- Limited Data Integration: Legacy machines often lack connectivity options, causing manual recording errors and inefficient reporting workflows.
- Physical Footprint & Durability: Heavy industrial environments demand machines that resist contaminants, vibrations, and offer straightforward maintenance.
- Load Application Restrictions: Some models provide fixed load forces, reducing testing adaptability across diverse materials.
Understanding these challenges helps procurement decision-makers avoid costly missteps that can disrupt production quality assurance programs.
Technical Advantages of Brinell Hardness Machines from Yingtai
Our Brinell hardness machines integrate operational robustness with digital precision:
- High Load Variability: Options from 500 to 3000 kgf adaptable for soft to extremely hard metals.
- Digital Indentation Measurement: Integrated CCD camera and optical systems for exact diameter readings, reducing operator influence.
- Standards Compliance: Built-in calibration aligned with ISO 6506, ASTM E10, and API standards ensure audit confidence.
- Ergonomic Design: Compact frame with industrial-grade steel build for shock resistance in manufacturing floors.
- Data Connectivity: USB, Ethernet, and optional software platforms enable seamless integration into Quality Management Systems (QMS).
- Maintenance-Friendly: Modular components and clear maintenance indicators enhance uptime and reduce service intervals.
brinell hardness test procedure brinell hardness conversion to hrc brinell to tensile strength
These benefits translate into real-world savings: fewer testing errors, simpler compliance, and extended machine life which procurement teams appreciate for managing capital expenditure.
Technical Specifications & Standards Table
| Feature | Specification | Remarks |
|---|---|---|
| Load Capacity | 500 kgf – 3000 kgf selectable | Multi-load flexibility |
| Indenter | Steel or Tungsten Carbide Ball (10 mm diameter) | Industry standard sizes |
| Measurement System | Vision System with CCD Camera + Manual / Automatic | High accuracy, minimal operator error |
| Standards | ISO 6506, ASTM E10, JIS Z2243 | International compliance |
| Display & Output | LCD touchscreen, USB, Network interface | Supports Industry 4.0 data needs |
| Dimensions & Weight | 700 × 400 × 1200 mm; approx. 120 kg | Compact footprint for workshop usability |
Applications in Modern Manufacturing
Brinell hardness testing remains indispensable across numerous demanding industrial scenarios:
- Automotive Industry: Validating heat-treated engine parts, axles, and chassis components.
- Aerospace: Ensuring aluminum alloy panels and stainless steel fasteners meet durability specs.
- Heavy Machinery Manufacturing: Testing cast iron, carbon steel, and alloy steel parts for wear resistance under load.
- Metal Fabrication & Welding: Post-weld hardness checks critical to assess penetration and cooling effects.
- Quality Certification Bodies: For batch testing compliance with ISO and ASTM hardness standards.
Each application demands machines with quick setup, repeatable results, and the capacity to handle materials with heterogeneous grain structures—areas where Brinell systems excel compared to Vickers or Rockwell.
Procurement Insights & Supplier Evaluation
Selecting a Brinell hardness machine supplier is less about off-the-shelf choices and more about strategic alignment. Key considerations include:
- Customization Options: Ability to provide OEM/ODM configurations tailored to unique protocols, sample sizes, or integration with enterprise QMS.
- Certification & Compliance: Confirm ISO 9001 and ISO/IEC 17025 certifications for calibration and manufacturing quality assurance.
- After-Sales Support: Assess responsiveness in technical training, spare parts availability, and calibration services.
- Production Capacity & Lead Times: Manufacturers with sizeable industrial parks, like Guangdong Yingtai High Precision Technology Co., Ltd., can provide rapid turnaround and stable supply chains.
- Data & Connectivity Features: Ensure machines support modern data export and compatibility with Industry 4.0 digital workflows.
- ISO Standards Compliance: Inspection routine adherence to ISO 6506 and ASTM E10 is fundamental to avoid future auditing issues.
Buyer Advice: Request detailed machine specifications, real factory lead times, and a demonstration of the machine’s data export capabilities. Transparency here protects from hidden costs or performance compromises.
Frequently Asked Questions
- What materials can a Brinell hardness machine test?
- Typically metals and alloys including steel, cast iron, aluminum, brass, and other non-deformed materials with coarse grain structure.
- How often should calibration be performed?
- Industry best practices recommend calibration checks at least annually or after any machine maintenance impacting indentation force mechanisms.
- What is the typical hardness range the machine covers?
- Usually between 10 HB and 650 HB, depending on the applied load and indenter ball material.
- Is digital readout standard?
- Modern machines from Yingtai include digital optical systems for precise indentation diameter measurement with minimal human intervention.
- How does the Brinell method compare with Rockwell or Vickers?
- Brinell uses a larger indenter for coarser surfaces, providing an average hardness over a larger surface area, while Rockwell and Vickers are better for harder and thinner materials.
Customer Reviews & Testimonials

Samuel Romero, Operations Director, Chicago Steel Fabricators
“Since integrating Yingtai’s Brinell hardness machine, our quality control team reports a tangible decline in test variability. Calibration ease and software integration allow real-time logging directly into our plant QMS. Lead times were transparent, and installation support was professional. Highly recommended.”

Linda Park, Procurement Manager, Midwest Aerospace
“We needed a versatile hardness tester with reliable force range to handle different aircraft alloys. Yingtai’s machine met the ISO standards perfectly, and their OEM customization gave us tailored sample holders fitting our part sizes. The engineering team was responsive to questions on installation.”

Jason Morgan, QA Supervisor, Heavy Machinery Inc.
“The machine’s sturdy construction really holds up in our environment. The optical measurement system cut down errors caused by manual readings. Maintenance cycles are manageable, and spare parts stocking from Yingtai is reliable, which is critical for uninterrupted production flows.”
Request a Consultation or Quotation
Selecting the right hardness testing solution is critical for your industrial process assurance. Discuss your specific throughput, material range, and compliance requirements with our technical team. We provide detailed factory pricing, OEM customization options, and support in planning logistics for global shipment.
Contact Information & Factory Overview
Company Profile
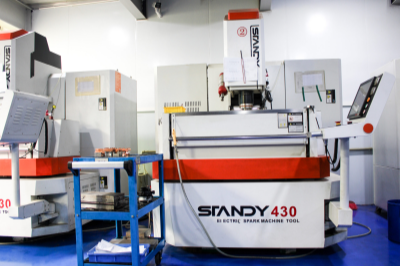
Guangdong Yingtai High Precision Technology Co., Ltd. is located in Dongguan's Changan Town, covering 35,000 m² of modern facilities. With over 20 years of experience specializing in liquid silicone, plastic molding, and precision testing instruments, we support industries spanning from new energy vehicles to consumer electronics.
Contact Details
Phone: (Miss Zhang) +86 17722437688
Fax: +86 0769-83666863
Email: zmm@yingtai168.com / lh@yingtai168.com
Whatsapp: +86 17722437688
Address: No. 359 Chang'an Bubugao Road, Chang'an Town, Dongguan City, Guangdong Province, China