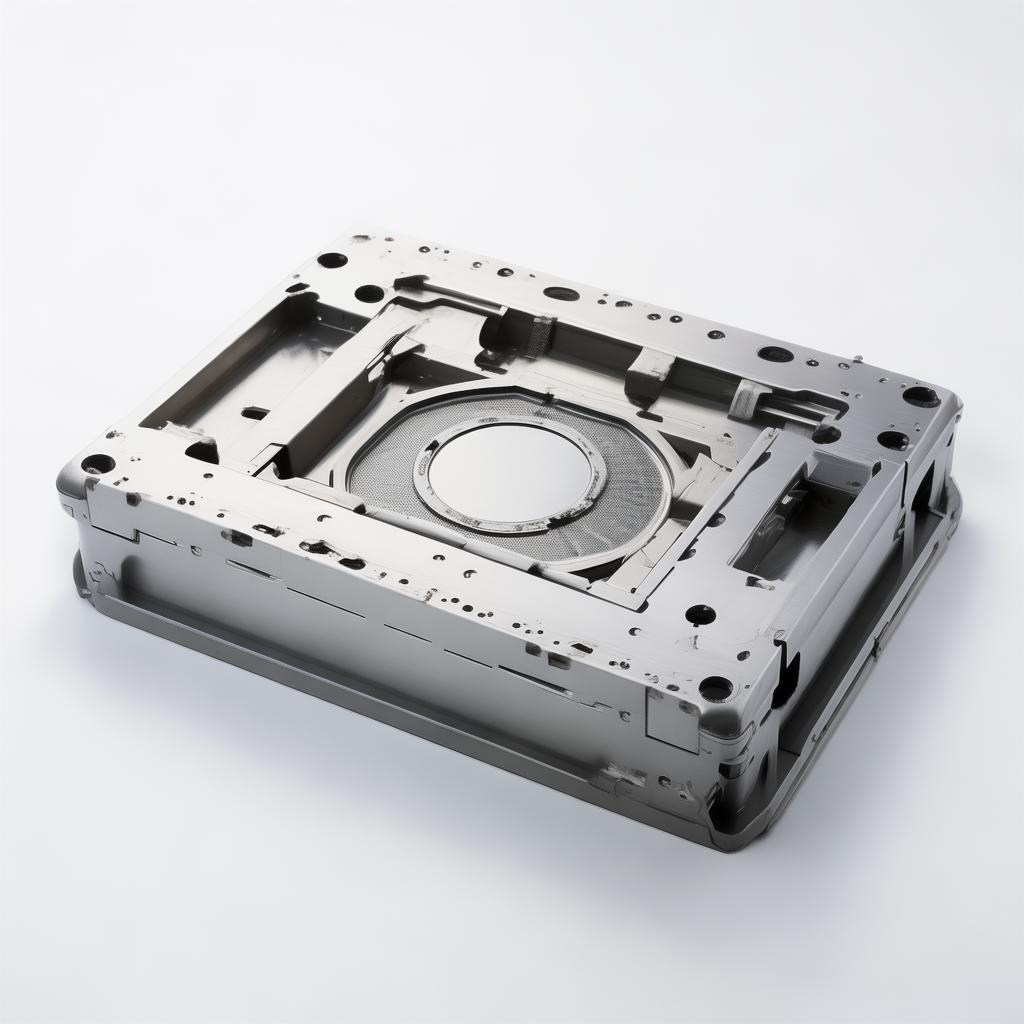
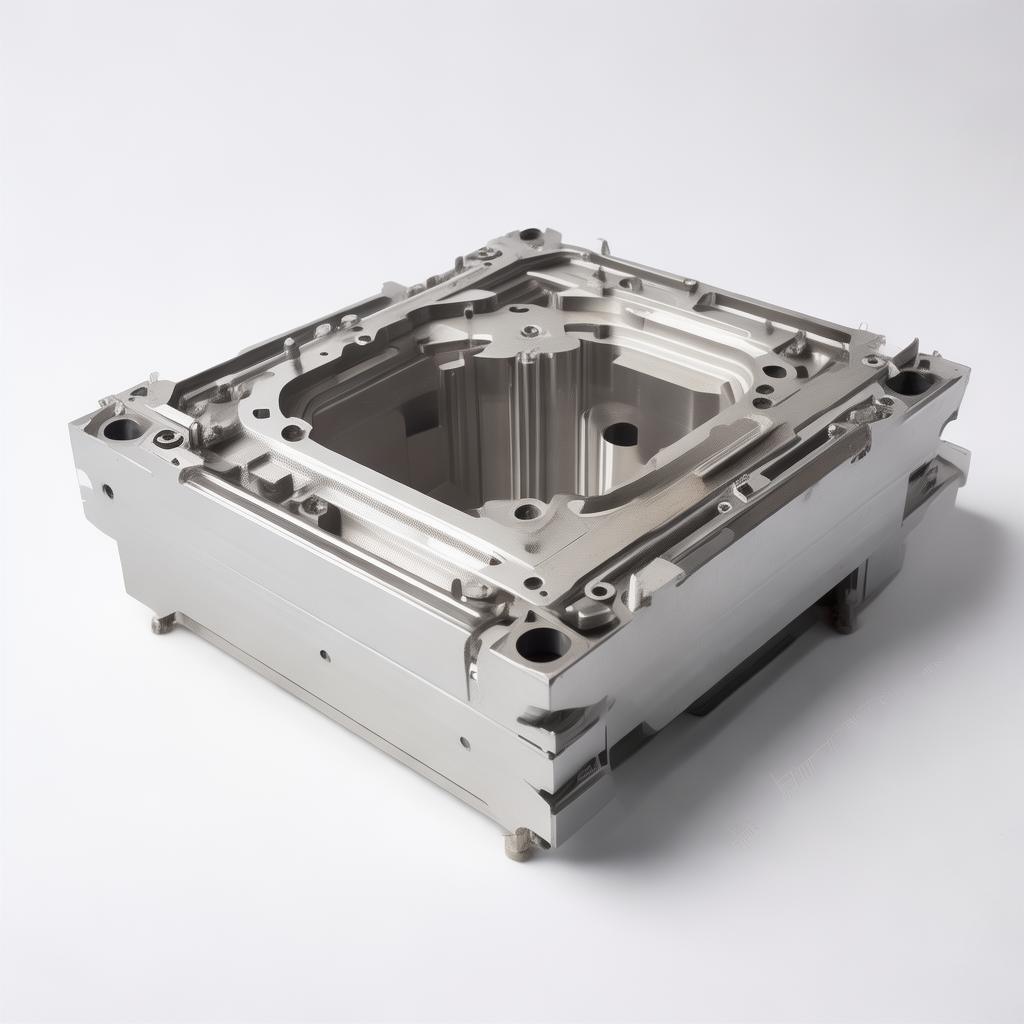
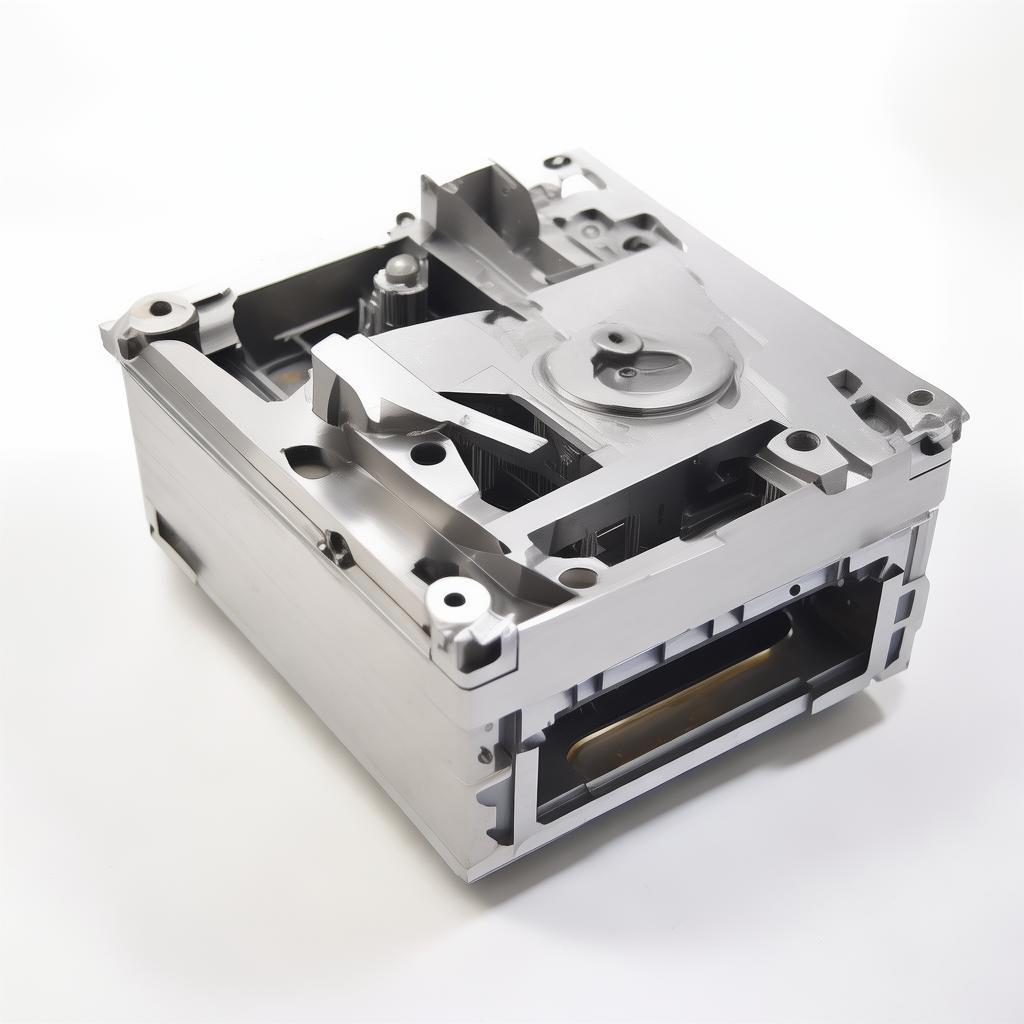
Delivering unrivaled accuracy and repeatability for complex engineering demands Manufacturers and procurement professionals across industries increasingly recognize the critical role that close tolerance machining plays in delivering parts that meet stringent dimensional and surface
Product Details
Close Tolerance Machining: Precision Excellence for Industrial Applications
Delivering unrivaled accuracy and repeatability for complex engineering demands
Understanding Close Tolerance Machining: The Foundation of High-Precision Manufacturing
Manufacturers and procurement professionals across industries increasingly recognize the critical role that close tolerance machining plays in delivering parts that meet stringent dimensional and surface finish requirements. At its core, close tolerance machining refers to machining processes that produce components with exceptionally tight dimensional variances, often within microns or tenths of thousandths of an inch.
Unlike standard machining, which may allow broader dimensional tolerances, close tolerance machining demands advanced equipment, specialized tooling, and rigorous process controls. The payoff is parts that exhibit superior repeatability, enhanced functionality, and minimal need for costly post-processing or rework.
These capabilities are indispensable in sectors where component performance directly impacts safety, reliability, and product longevity. Think aerospace actuator shafts, automotive fuel injection nozzles, or medical device implants — all requiring components crafted with unwavering precision.
However, achieving this level of accuracy is far from trivial. It requires mastery over multiple variables, including machine stability, tool wear compensation, thermal expansion control, vibration dampening, and the use of advanced metrology systems such as coordinate measuring machines (CMM) for process validation.
Operationally, enterprises pursuing close tolerance production must invest in machining centers with rigid spindles, precision ball screws, and high-resolution encoders. It's common to integrate environmental controls in the manufacturing cell to maintain consistent temperature and humidity, as even minor fluctuations can skew dimensions beyond tolerance.
Material selection also directly impacts machinability and achievable tolerance levels. Harder alloys or composites, for example, require specialized carbide or diamond-coated tooling and optimized cutting parameters to maintain dimensional accuracy without premature tool failure.
From a procurement standpoint, sourcing partners who specialize in close tolerance machining are often distinguished by their rigorous quality certifications (ISO 9001:2015, AS9100 for aerospace, or ISO 13485 for medical devices) and investments in traceable inspection systems. They can advise on design for manufacturability (DFM) revisions to enhance repeatability and reduce production risks.
In short, close tolerance machining is a technical discipline that bridges engineering design, process innovation, and quality assurance — making it a strategic capability for manufacturers of mission-critical components.
According to the Liquid Silicone Rubber Market Report 2030, industries such as automotive, medical devices, and consumer electronics — all reliant on precisely machined components — continue to drive demand for enhanced tooling and machining precision. This echoes the critical nature of tight tolerance manufacturing in high-growth industrial sectors.
Addressing Industry Challenges: The Operational Pain Points of Close Tolerance Machining
It's no secret that pushing machining tolerances to the limits burdens operations with complex challenges. As experienced manufacturing advisors often observe, procurement teams tend to stumble on three recurring issues:
Inconsistent part quality due to machine wear and tool degradation: Even with state-of-the-art CNC equipment, gradual wear can cause deviation beyond tolerances if not proactively monitored.
Extended lead times from iterative rework cycles: Without precise process control and immediate inspection feedback, batches may require multiple adjustments delaying delivery.
Supplier communication gaps impacting design-for-manufacturability: Vendors unfamiliar with tolerance-critical applications might under-spec tooling requirements or miss material-specific machining challenges.
Additionally, materials like hardened stainless steel, titanium, or composite laminates introduce unique thermal and mechanical stress responses during machining—complicating tolerance maintenance. As the production scale grows, even slight deviations become costly, magnified across thousands of pieces.
Ignoring these facets risks procurement delays, quality issues, and higher scrap rates. Diligent manufacturing specialists recommend routine calibration, incorporation of in-process gauging, and upfront design audits tailored to the part’s end-use environment.
Technical Deep Dive: Methods and Metrics in Close Tolerance Machining
Close tolerance machining demands a blend of advanced technology and methodological rigor. Leading manufacturing outfits employ multi-axis CNC machining centers with positional accuracy often under 5 microns, paired with thermal compensation algorithms.
Machine Rigidity & Stability: High stiffness frames minimize vibration and deflection under cutting forces.
Tooling Precision & Wear Monitoring: Use of coated carbide inserts and systematic tool life management to sustain edge sharpness and dimension control.
Material Behavior: Understanding metallurgical properties (e.g., hardness, grain structure) to optimize feed rates and cutting speeds.
Thermal Management: Employing spindle cooling and shop floor climate controls to prevent dimensional drift due to thermal expansion.
In-Process Metrology: Integration of probes and laser measurement systems for immediate feedback and adaptive correction.
The International Organization for Standardization's ISO 286-2 defines the tolerance grades commonly applied, ranging from IT6 (higher precision) to IT10 (standard fits). Close tolerance parts typically require IT6 or better compliance, a challenging specification demanding fully optimized workflows.
Let's consider a typical tolerance specification table for shaft diameters:
Precision assembly processes integrate these machining steps with traceable documentation and sampling plans per AQL (Acceptable Quality Levels) to maintain defect rates within 100 ppm or better.
The integration of digital twin technologies and AI-driven process optimization—as shown in recent studies on explainable AI for injection molding—also finds increasing relevance in close tolerance machining, enabling predictive maintenance, real-time adjustments, and reduced scrap.
Industrial Applications: Where Close Tolerance Machining Makes the Difference
The spectrum of industries reliant on close tolerance machining is broad, yet all share the same demand for reliability and consistency. A few notable examples include:
Aerospace & Defense: Components such as turbine blades, engine shafts, and avionics housings need ultrafine tolerances for aerodynamic efficiency and mechanical integrity under extreme conditions.
Medical Devices: Surgical instruments, implantable devices, and diagnostic equipment frequently require biocompatible materials machined to micron-scale precision.
Automotive Sector: Fuel injectors, transmission parts, and sensors count on exact fits for efficiency and safety compliance.
Consumer Electronics: Precision components for smartphones, wearable devices, and connectors benefit from reduced dimensional variability to support miniaturization.
Energy Equipment: Hydraulic valves and pump components are subject to pressure and temperature extremes, requiring tight axial and radial tolerances.
For example, an automotive fuel injector nozzle may have orifice diameters controlled within ±2 microns to ensure proper spray pattern and combustion efficiency. Such precision is only achievable with a controlled combination of CNC turning, EDM, and subsequent finish passes.
Moreover, industries often require close tolerance parts combined with specialized surface finishes (e.g., Ra < 0.2 μm) to minimize friction, enhance sealing characteristics, or improve aesthetic appeal.
Procurement Guidance: Choosing the Right Close Tolerance Machining Supplier
For purchasing managers and procurement directors, selecting a reliable partner for close tolerance machining requires careful due diligence beyond price considerations. Here are recommended evaluation criteria:
Certification & Compliance: Verify ISO 9001 certification at minimum, and depending on industry, AS9100, ISO 13485, or Nadcap accreditation for aerospace and medical quality assurance.
Metrology Capabilities: Confirm the supplier has in-house CMMs with certified calibration, surface profilometers, and capability for statistical process control (SPC).
Manufacturing Equipment: Assess CNC machining centers’ age, accuracy specs, and environmental controls in place (temperature and humidity).
Material Expertise: Ensure experience handling your specific alloy or composite, understanding its machining behaviors and tooling requirements.
Process Controls & Documentation: Seek partners utilizing robust tooling lifecycle tracking, inspection plans, and traceability for critical tolerances.
OEM & ODM Flexibility: Confirm the supplier’s capacity for collaborative design adjustments and custom tooling development.
Lead Times & Logistics: Transparent communication on realistic delivery schedules and container loading optimization if exporting overseas.
References & Reviews: Request case studies and customer testimonials relevant to your industry to assess practical reliability.
It’s beneficial to engage engineering consultations early in the RFQ process to leverage their technical input for edge cases and design improvement opportunities.
Warning: Beware of suppliers who overpromise tolerances without digital evidence or sample data — costly rejections and delays often follow.
Frequently Asked Questions (FAQ)
What is typical tolerance range achievable in close tolerance machining?
Depending on material and process, tolerances as tight as ±3 microns (0.0001 inch) are attainable with specialized CNC and grinding processes. Common commercial tolerances range from 5–15 microns.
Which materials are best suited for close tolerance machining?
Metals like stainless steel, titanium alloys, aluminum, and hardened tool steels are commonly used. Some engineered plastics and composites can also be precision machined given the right tooling setup.
How does thermal expansion affect machining accuracy?
Temperature fluctuations cause material and machine thermal growth, impacting dimensions. Maintaining shop floor temperature within ±1°C and using spindle cooling help minimize distortion.
Is secondary inspection always necessary?
Yes, final inspection using coordinate measuring machines (CMM) or laser scanners is essential to verify tolerances before shipment, especially for safety-critical components.
What are best industry standards relevant to close tolerance parts?
ISO 286 (Geometrical product specifications), ISO 9001 (Quality management), and sector-specific standards like AS9100 (aerospace) or ISO 13485 (medical devices) form the baseline.
Can close tolerance machining be combined with overmolding?
Yes, multi-component manufacturing integrating overmolding with tight machining tolerances is common in medical and automotive sectors, requiring close coordination of tooling and process parameters.
Customer Reviews & Procurement Insights
Mark Thompson Procurement Manager, Midwest Automotive Components
"We switched to close tolerance machining suppliers with advanced CMM verification and noticed a tangible drop in rejects during assembly. Lead times are realistic with transparent process monitoring—critical for our JIT production."
Get in Touch
If you have any camping barbeque equipment inquiry, please feel free to contact us.