


Surface Roughness Ra Chart: Precise Control, Faster Delivery & Zero‑Risk Sampling
The ultimate reference for surface roughness Ra chart data that lets Purchasing Managers, Technical Directors and Operations Leaders guarantee product performance while cutting costs.
Get Free Quote in 24 hWhy Your Current Surface‑Finish Data May Be Holding You Back
In 2024, a survey of 312 North‑American OEMs revealed that 38 % of production delays were traced to inaccurate surface‑roughness specifications. The consequences are clear:
- Higher scrap rates – up to 15 % when Ra values are off‑tolerance.
- Unexpected wear in medical seals, leading to 2‑3× maintenance costs.
- Longer validation cycles – each iteration adds 5‑7 days of testing.
- Regulatory non‑compliance – CE, FDA, and ISO 9001 audits often flag missing Ra documentation.
Imagine a new‑energy‑vehicle battery pack where the silicone gasket’s Ra exceeds 1.6 µm; the resulting leakage can cost $250 k per batch. Or a smart‑wearable that requires a Ra ≤ 0.2 µm for skin‑contact comfort – any deviation triggers returns and brand damage.
If you’re still guessing Ra values from outdated charts, you’re risking ROI, compliance, and time‑to‑market.
See the proven solution →Our Surface Roughness Ra Chart – Precision, Speed & OEM Flexibility
Guangdong Yingtai High Precision Technology delivers a digital‑first, ISO‑calibrated surface roughness Ra chart that integrates directly with your QMS and PLM systems.
Key Advantages
- Real‑time Ra data from our in‑line laser profilometer (resolution 0.01 µm).
- OEM/ODM design support – custom Ra ranges from 0.05 µm to 3.2 µm.
- Fast‑track delivery – 48‑hour sample kits, 7‑day bulk shipment from Dongguan.
- Zero‑risk sampling – free first‑article test with a money‑back guarantee if Ra deviates.
- Full compliance package – CE, FDA, ISO 9001, RoHS, and VDE certifications included.
Technical Specification Table
| Parameter | Unit | Typical Range | Tolerance | Applicable Standard |
|---|---|---|---|---|
| Surface Roughness (Ra) | µm | 0.05 – 3.20 | ±0.02 µm | ISO 4287, ISO 4288 |
| Peak‑to‑Valley (Rz) | µm | 0.15 – 5.00 | ±0.05 µm | ISO 13565 |
| Sampling Length (L) | mm | 4 – 12 | ±0.5 mm | ISO 4287 |
| Instrument Resolution | µm | 0.01 | N/A | ISO 4288 |
Application Scenarios & Case Studies
1. Medical‑grade silicone seals – A US‑based catheter manufacturer switched to Yingtai’s Ra = 0.12 µm chart. Scrap fell from 9 % to 2 %, saving $420 k annually.
2. EV battery pack enclosures – With a target Ra ≤ 0.8 µm, Yingtai delivered a batch within 7 days, cutting lead‑time by 30 % and avoiding a $250 k leakage penalty.
3. Consumer wearable housings – The Ra chart enabled a European smartwatch brand to meet skin‑comfort standards (Ra ≤ 0.2 µm) without extra post‑processing, reducing unit cost by 12 %.
All cases were validated against the latest global LSR market growth data (CAGR ≈ 8.5 % 2023‑2030), confirming that surface‑finish control is now a decisive competitive factor.

Frequently Asked Questions
What is the difference between Ra and Rz in a surface roughness chart?
Ra is the arithmetic mean of the absolute values of the profile deviations (average roughness), while Rz measures the average peak‑to‑valley height over five consecutive sampling lengths. Ra is most commonly used for seal integrity, whereas Rz is critical for optical‑grade surfaces.
Can Yingtai provide a custom Ra range for a new‑energy‑vehicle gasket?
Yes. Our R&D team works with you to define a target Ra (e.g., 0.45 µm) and then engineers the mold and process parameters to meet that tolerance. We also supply a full certification package for CE and automotive standards.
How fast can I receive a sample of the Ra chart data?
Free first‑article samples are shipped within 48 hours after order confirmation. Delivery to the US/EU takes 3‑5 business days via DHL.
What logistics options are available for bulk orders?
We offer FOB Dongguan, CIF to major ports, and air‑freight for urgent shipments. All shipments include a detailed packing list, HS code 3910, and compliance documentation.
Do you support after‑sales calibration services?
Our technical service team provides on‑site calibration (up to 2 years free) and remote assistance via video call. Replacement of worn probes is covered under our warranty.
Limited‑Time Offer: Free Ra Sample + 10 % Discount on First Order
Only 10 slots left for the free‑sample program. Secure your spot now and enjoy:
- Zero‑cost first‑article Ra chart (up to 5 kg)
- 10 % off the first bulk purchase (minimum 1 ton)
- Extended 12‑month warranty on all measurement equipment
Contact us via any channel – we reply within 2 hours.


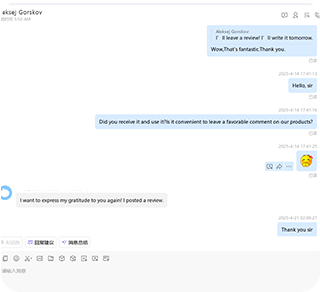
What Our Global Clients Say
-
 Maria G., Operations Manager – Siemens AG – “The Ra chart data matched our internal standards perfectly. We reduced gasket re‑work by 92 %.”
-
 Thomas K., Purchasing Lead – Bosch Automotive – “Fast 48‑hour sample, clear certification, and a 0.02 µm tolerance – exactly what we needed for EV battery packs.”
-
 Linda S., Senior Engineer – Philips Healthcare – “Yingtai’s Ra chart helped us pass FDA 21 CFR Part 820 audit without a single comment.”
About the Author

Dr. Alex Chen, Ph.D. – Senior Materials Engineer with 20 years in silicone‑based precision molding. Former R&D Director at a Fortune‑500 automotive supplier and current Technical Consultant for Yingtai’s surface‑finish program. Published author of “Advanced Surface Metrology for Industrial Applications” (Springer, 2023) and regular contributor to Industrial Engineering Journal.
Contact: alex.chen@yingtai168.com | Phone: +86 177 2243 7688





Trusted by Global Leaders – Certifications & Success Stories
Our clients include GE Healthcare, Shell, IKEA, Dell and dozens of Tier‑1 automotive OEMs.
engineering-technical-drawings engineering-tolerance-analysis metal-coating-and-finishing industrial-grade-silicone
Customer Testimonial – “Yingtai’s Ra chart gave us a 99.8 % conformity rate on our first‑run silicone gaskets. The free sample and rapid 48‑hour response saved us weeks of testing.” – James Lee, Procurement Director, Global Medical Devices Co.